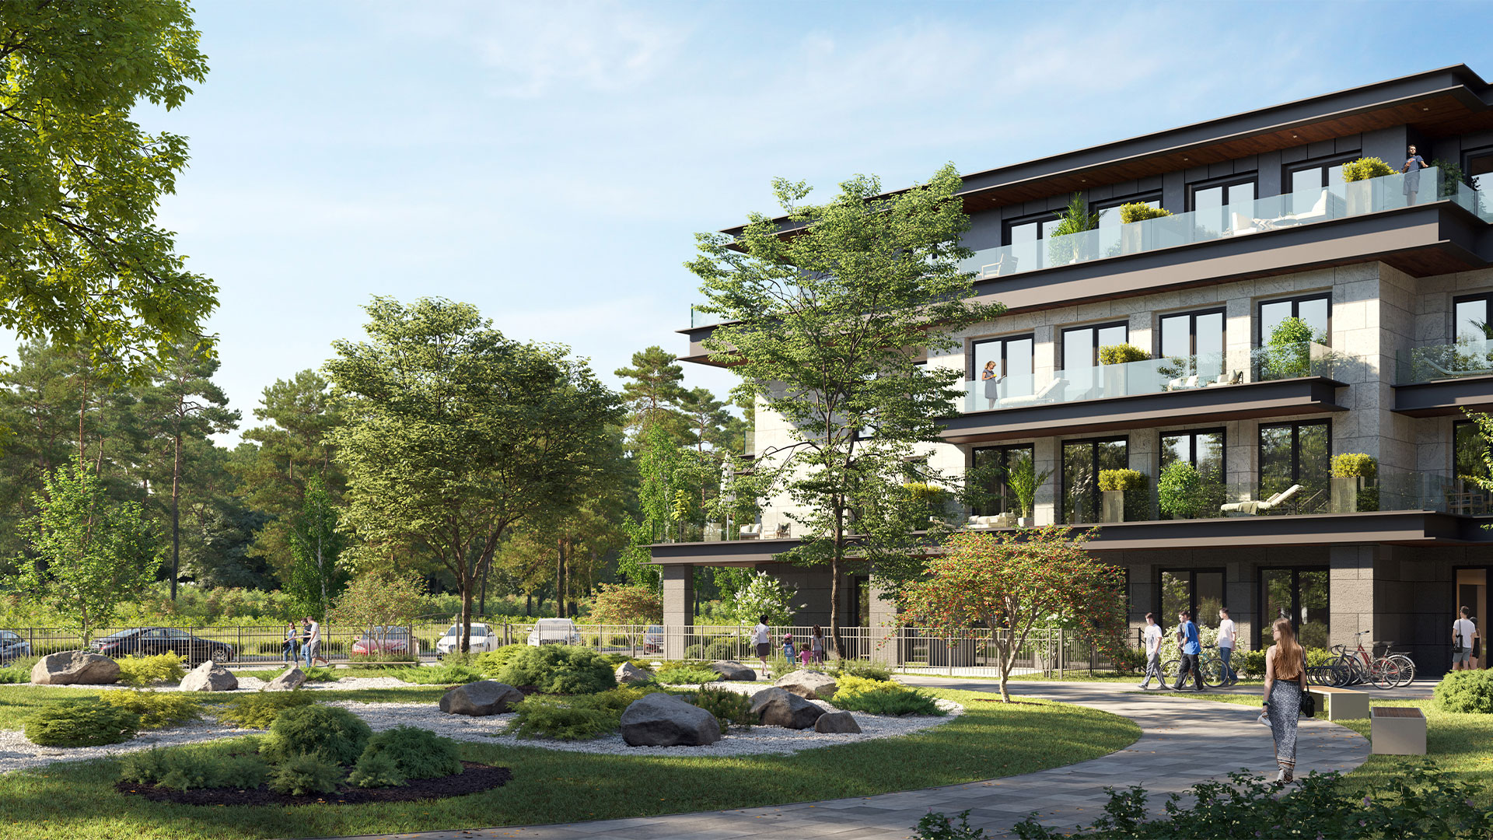
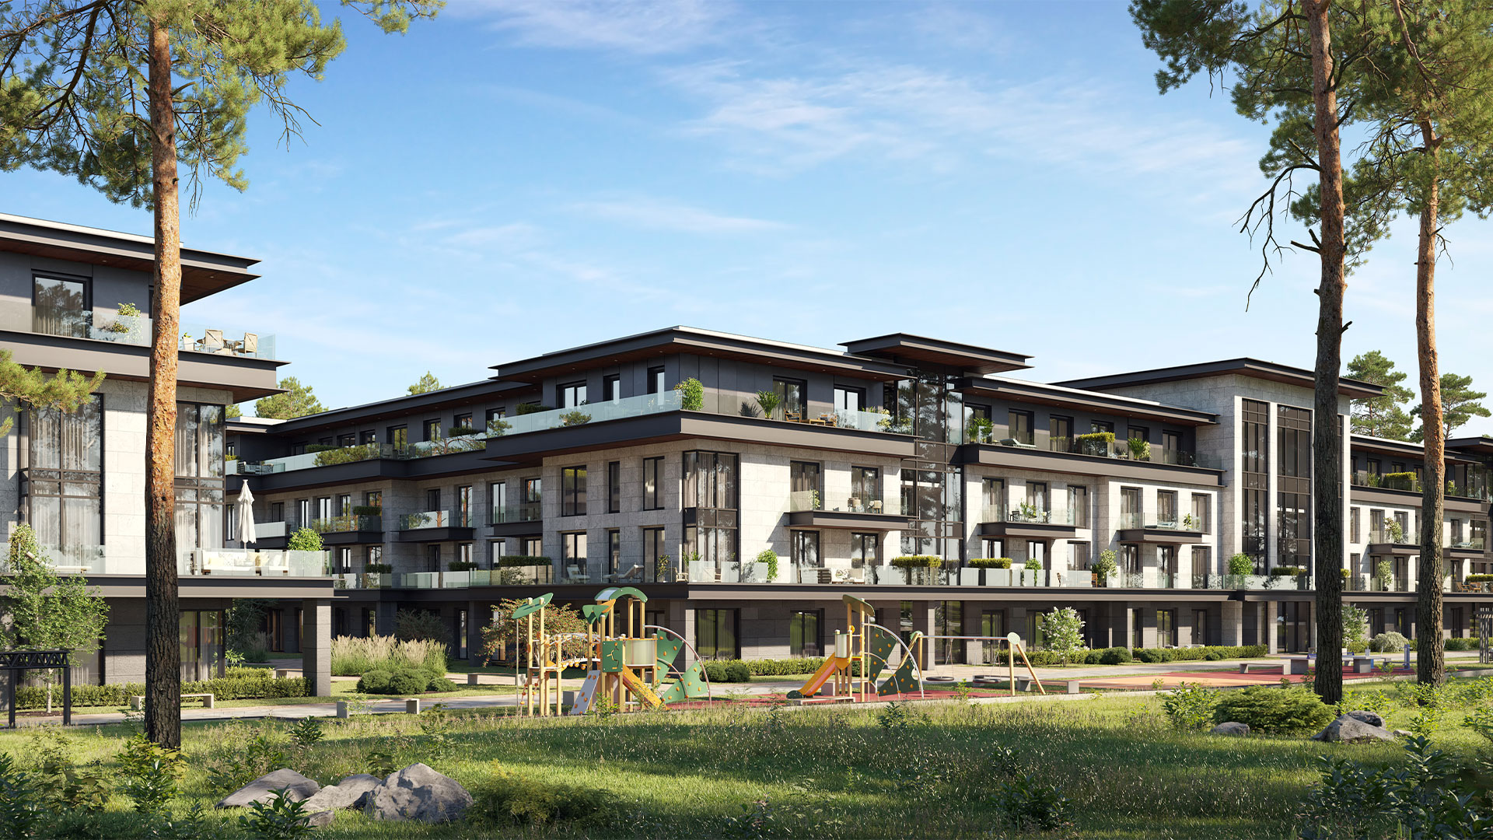
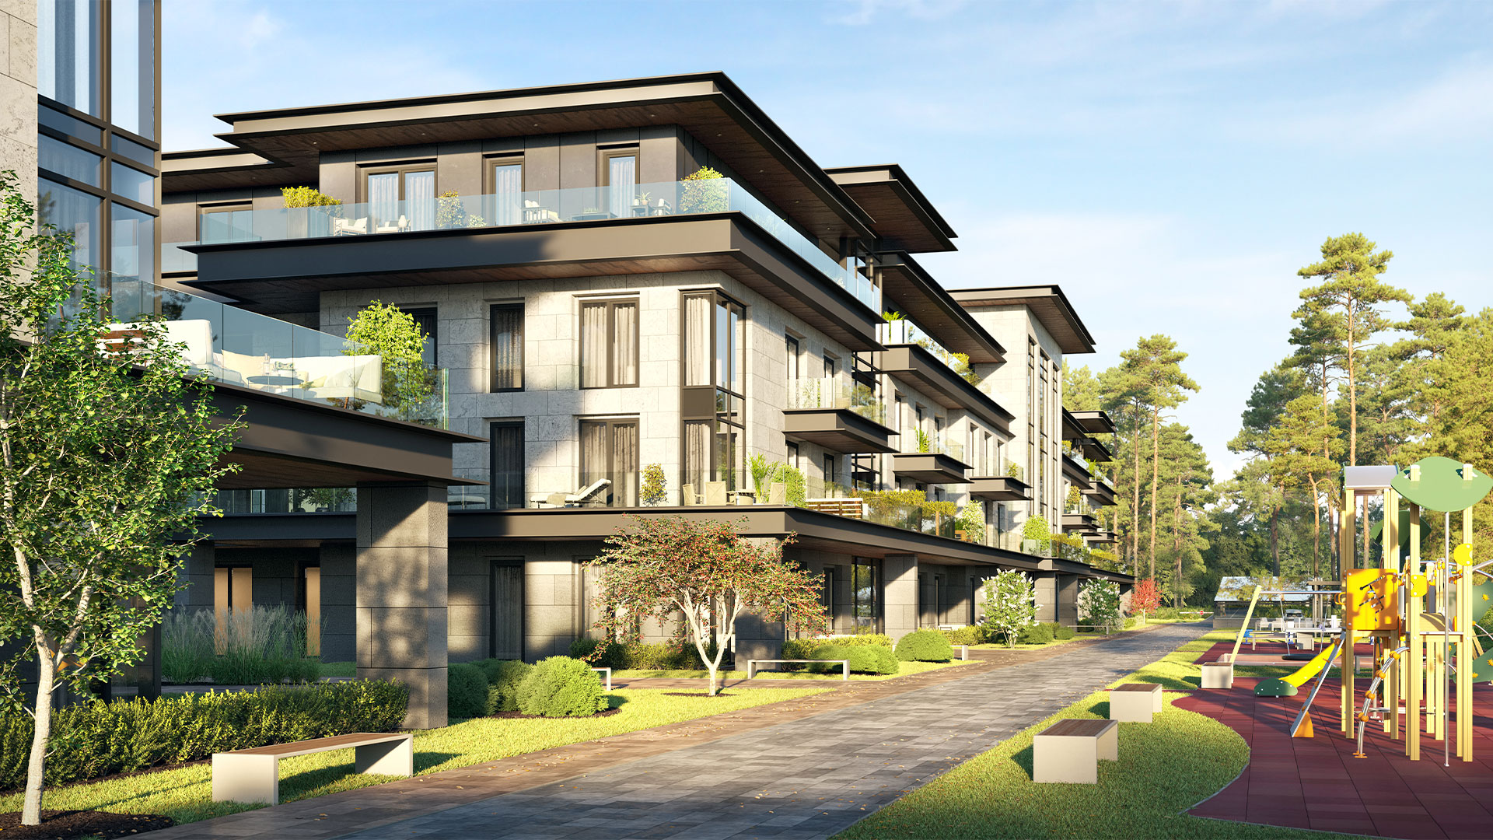
Facade – ventilated using mineral wool insulation, porcelain stoneware, and HPL
Heating radiators "Kermi" and "VOGEL&NOOT"
Windows "REHAU" Synego 80 mm with double glazing, with a «warm» profile and the aluminum outer covering
The project provides the construction of 2 own artesian wells, which will ensure an uninterrupted water supply
Heat and water meters with readout
Technical specifications
The number of buildings - 2
The number of sections - 6
The number of floors - 4
The number of flats - 130
Number of elevators - 2 units in each section, manufacturer - "Schindler" (Switzerland). Heating and domestic hot water - individual rooftop gas boiler "Buderus" (Germany) with high-efficiency and low-noise "WILO" pumping equipment.
The heating system uses REHAU/KAN-therm piping, european heating radiators, and high-class in-floor convectors (Vogel&Noot/KERMI)
Storage rooms at the same level as underground parking
The project provides an Access Control System: intercom, access to the parking and storage rooms, access to the front and back yard, cars entry and exit from the territory